
Room layouts in Mijdrecht
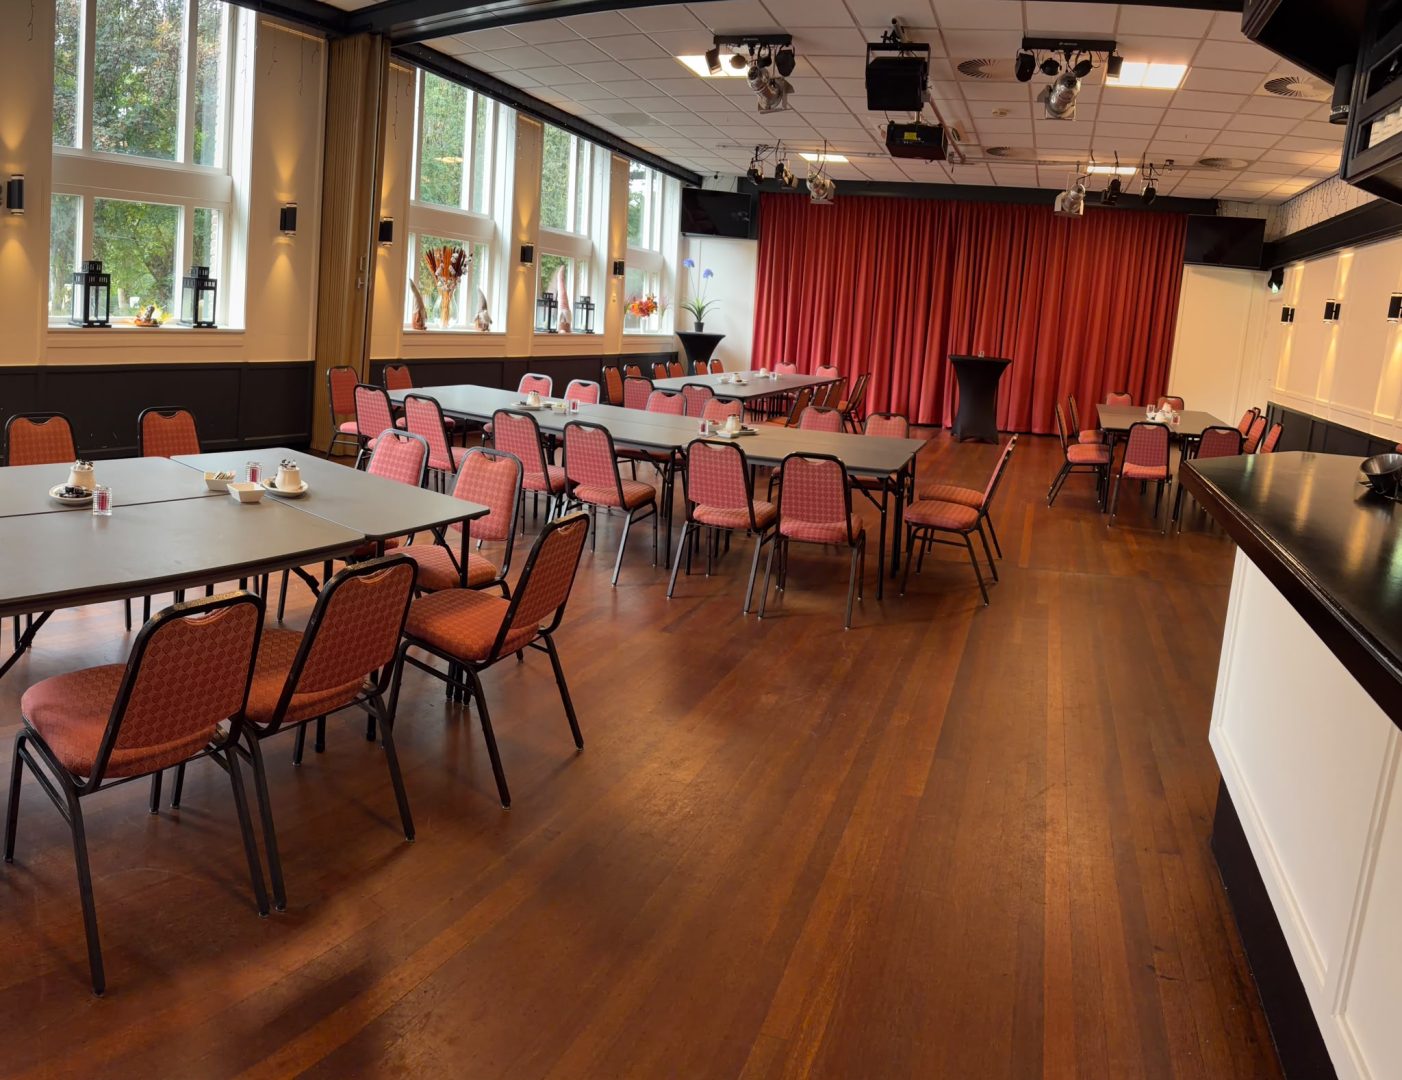
At 't Oude Parochiehuis in Mijdrecht, you can choose from several room layouts for meetings, training courses, workshops and group events. Our Bar Room and Middle Room can accommodate tables for 10 or 12 people, four separate group tables and long meeting tables.
Below you can see examples from our own venue. The photos show possible layouts; we will agree on the final arrangement based on your group size, programme and audiovisual requirements.
Request your room layout View the combined rooms
Our room layouts in photos
From compact working tables to a complete room with several groups, these examples show how flexible the space can be.
The Bar Room and Middle Room combined
The Bar Room and Middle Room can be connected to create a bright, spacious area of approximately 180 m², with its own bar and options to combine your welcome, training session, lunch and drinks reception.
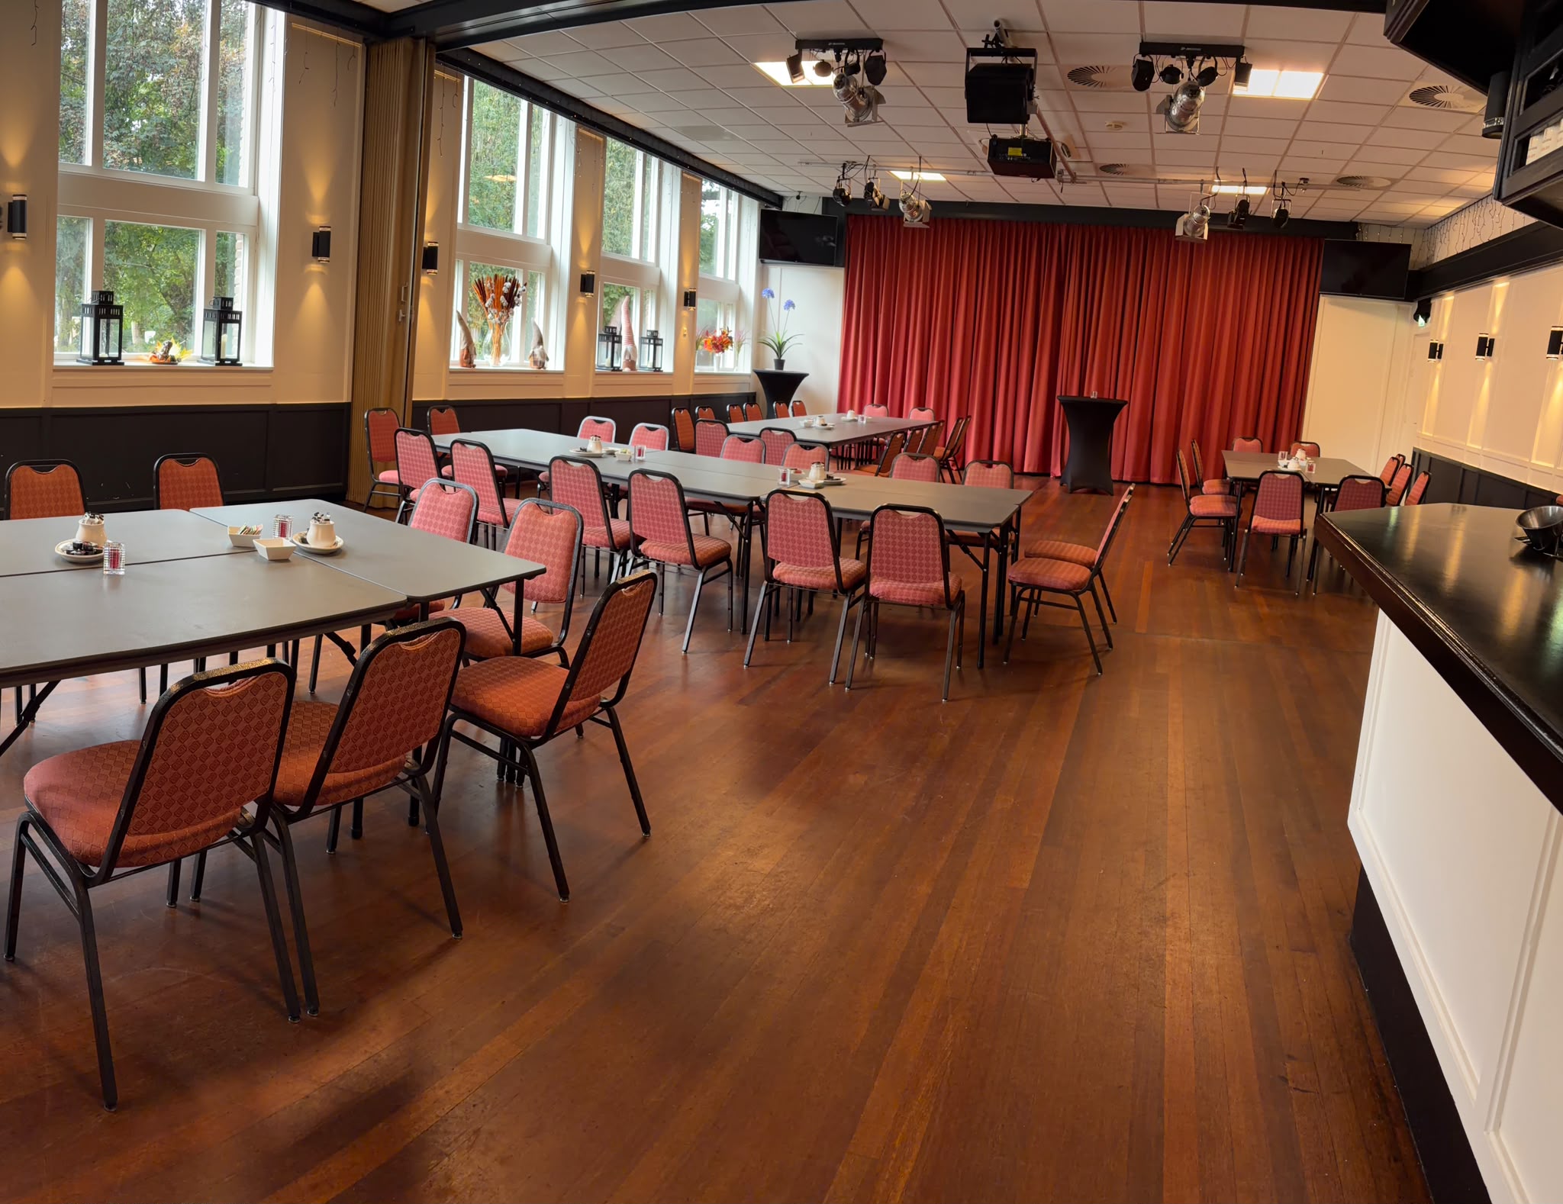
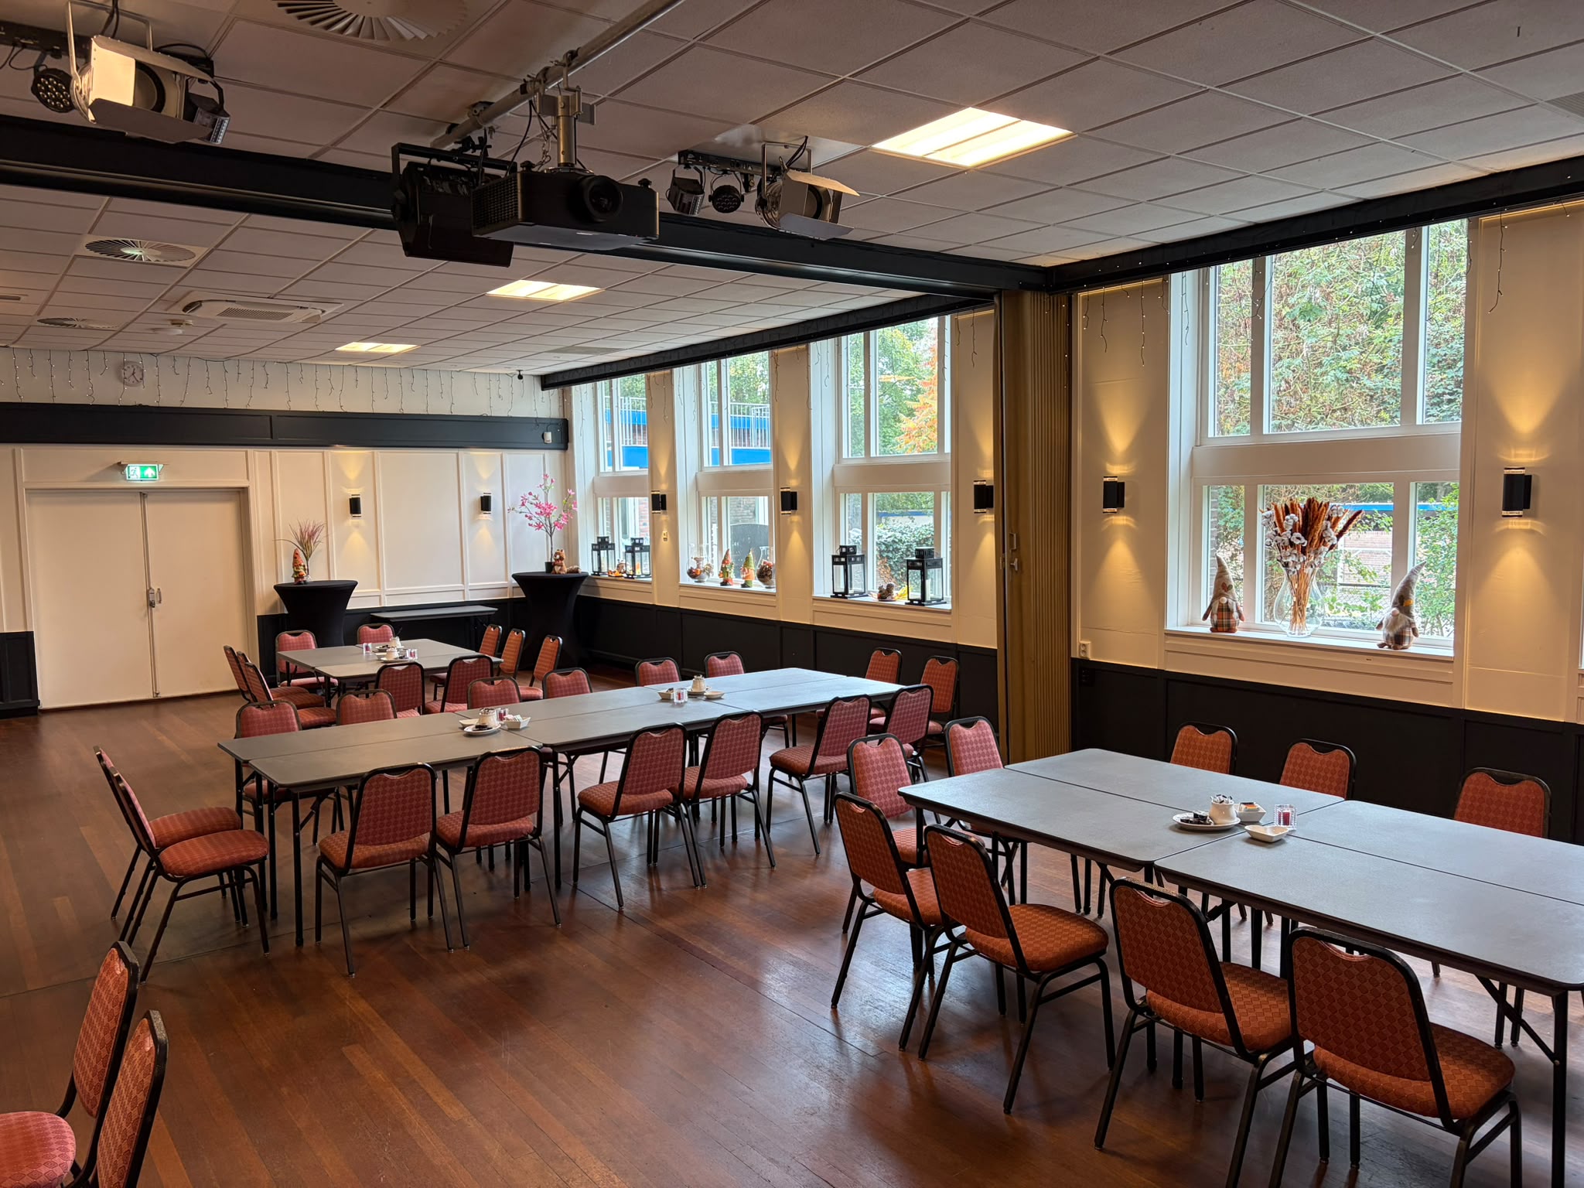
Tables for 10 or 12 people
For a smaller meeting, team discussion or workshop, we can arrange compact table groups. Everyone sits together, with enough space for writing, laptops and conversation.
Table setup – 10 people
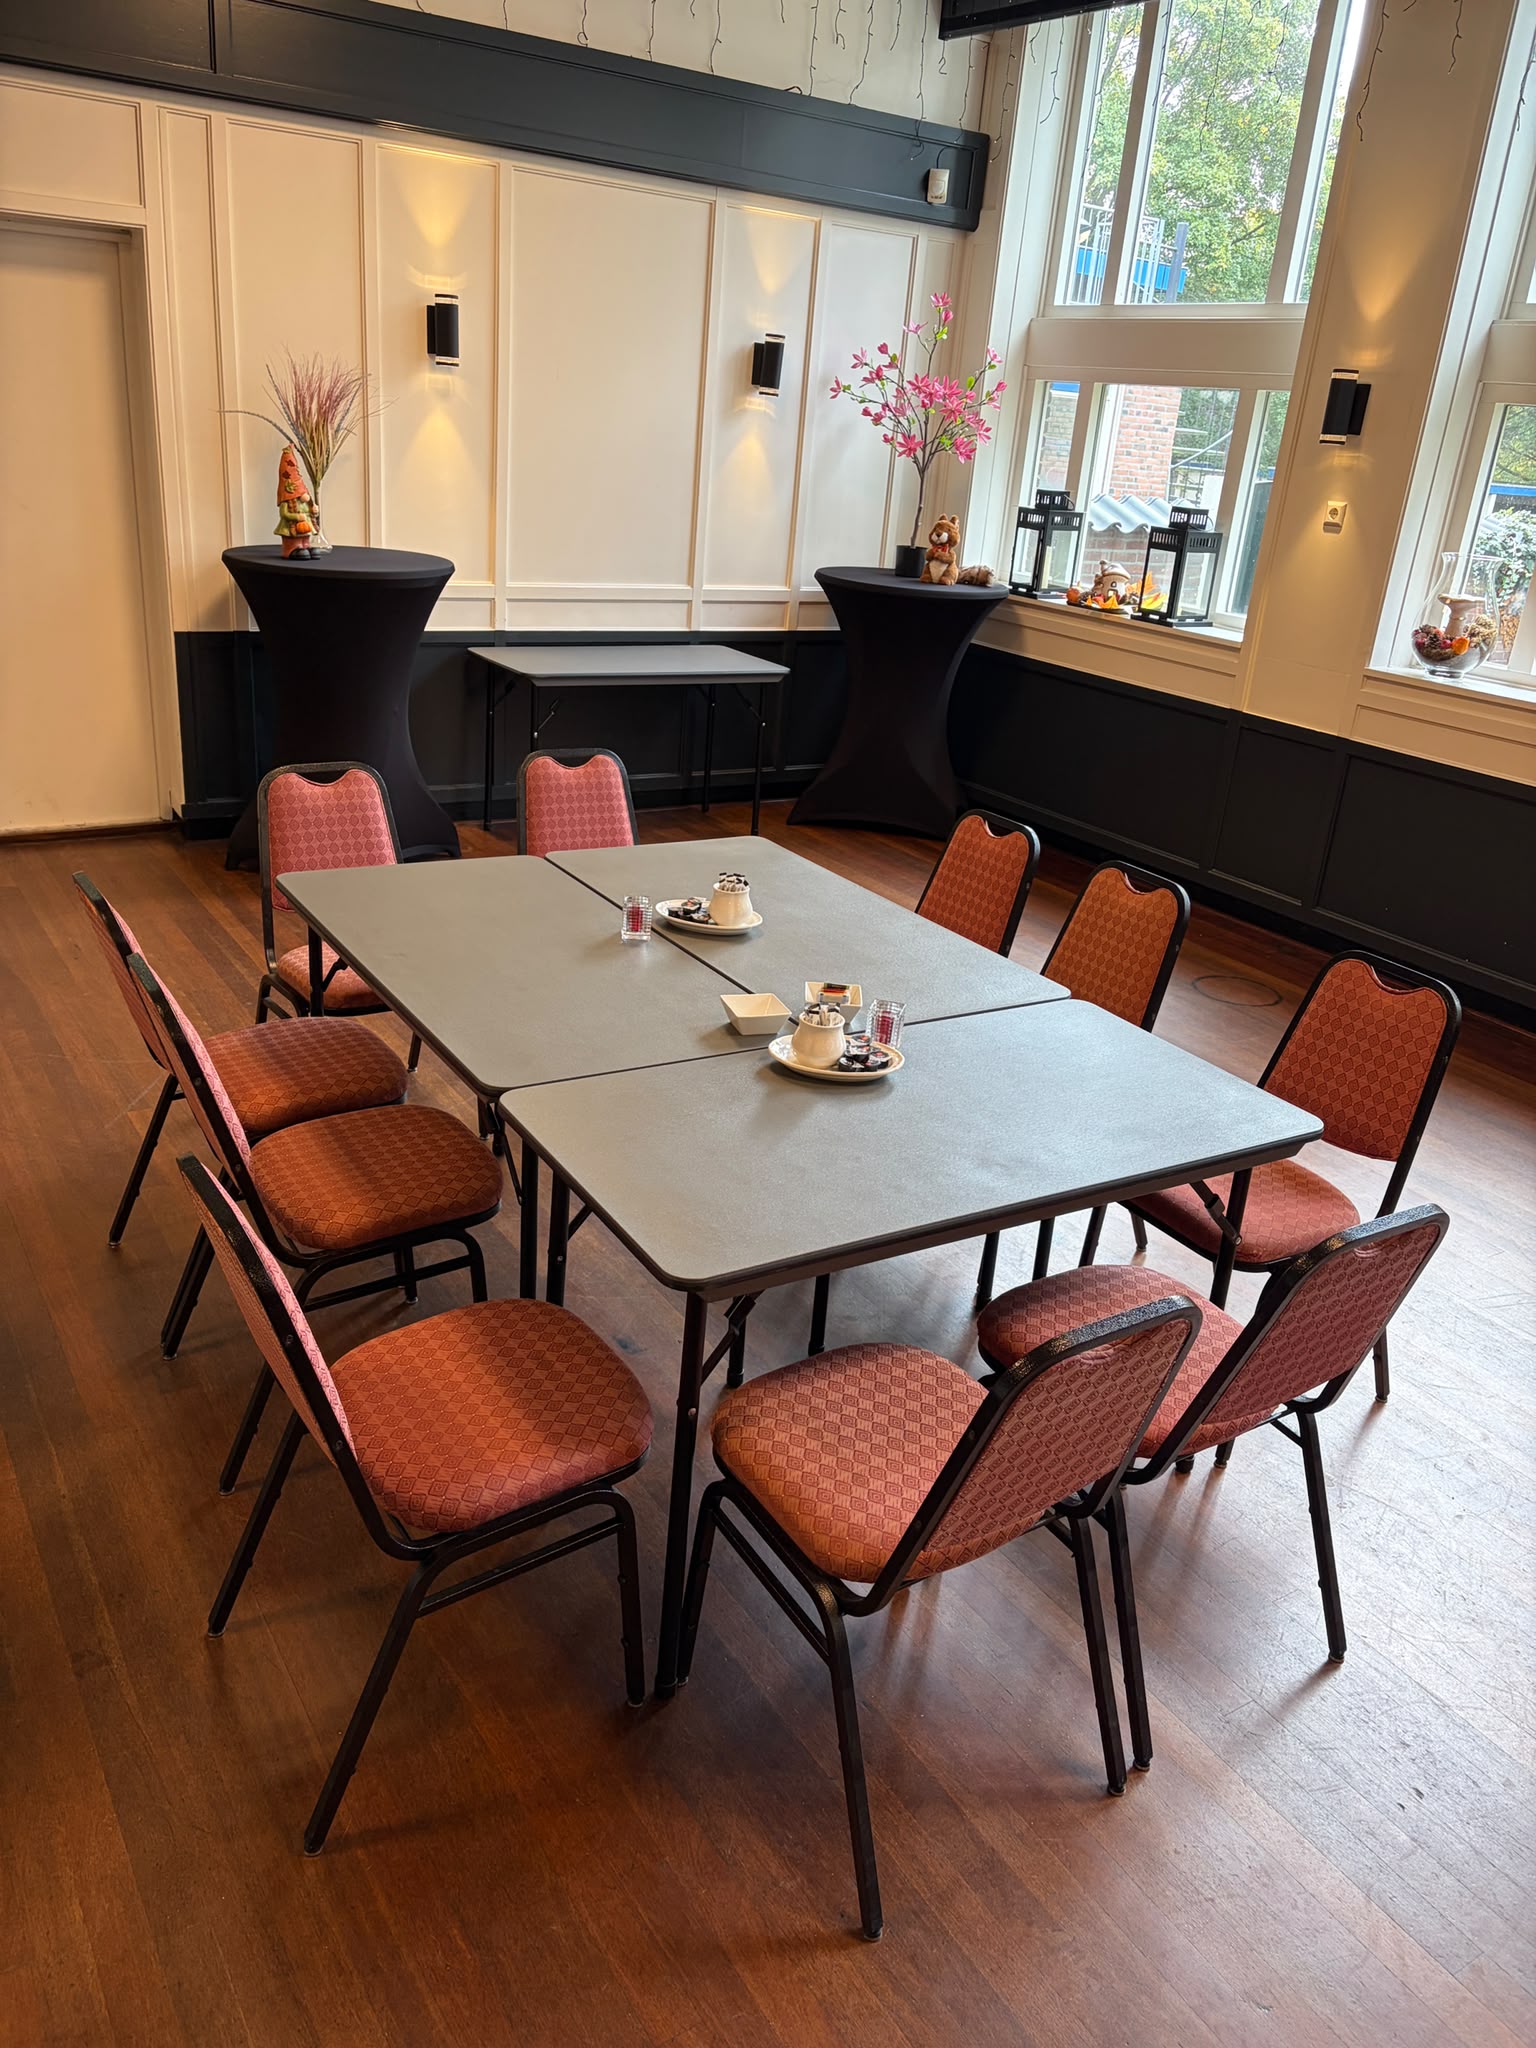
Table setup – 12 people
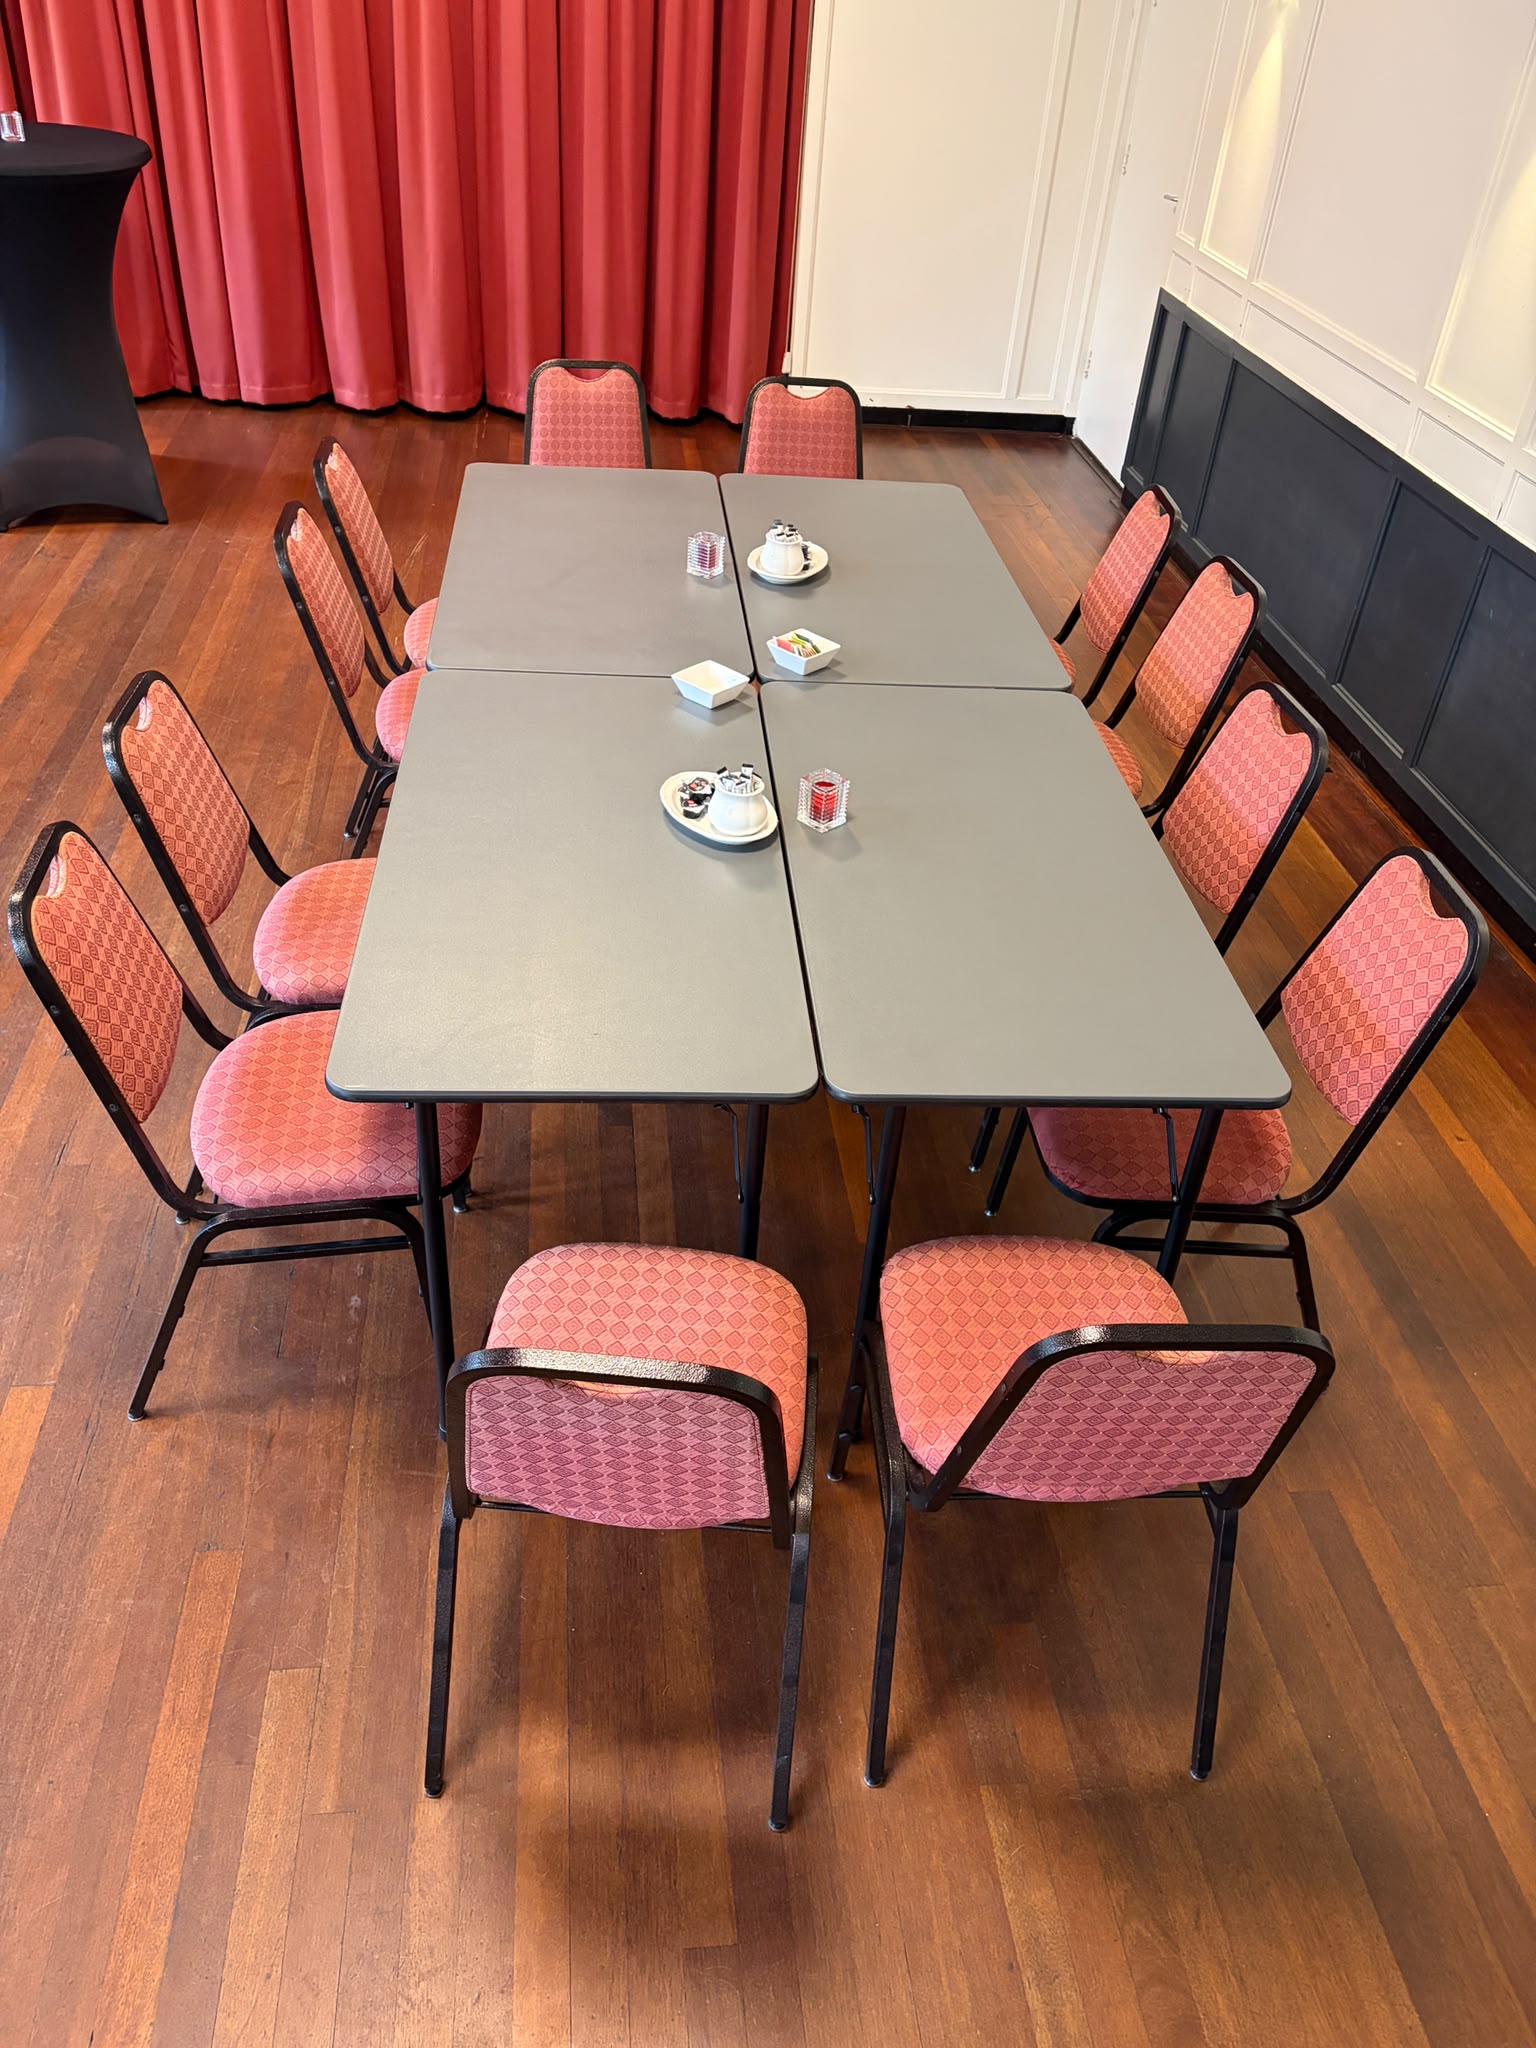
These examples suit meetings where discussion and interaction matter. Several smaller table groups can also be arranged alongside one another.
Four group tables for training and workshops
Do your participants regularly work in teams? Separate tables make a practical layout. Participants can start together and then work on assignments in smaller groups.
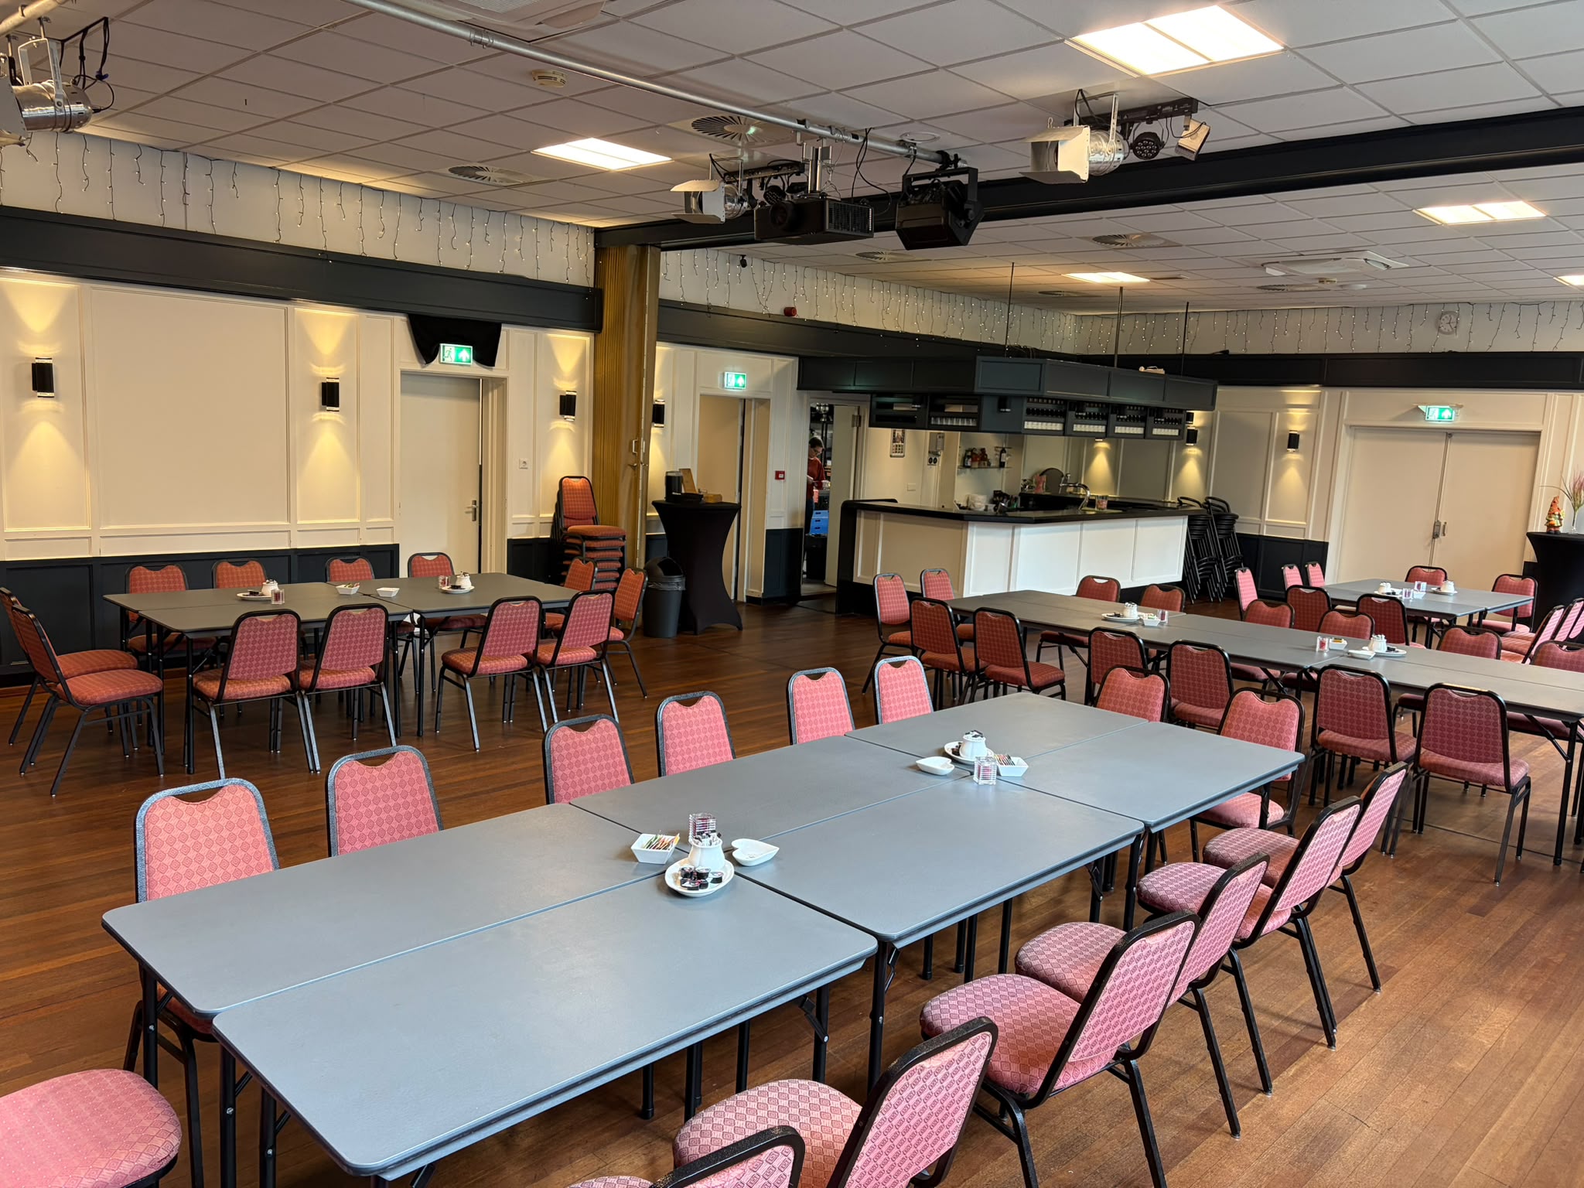
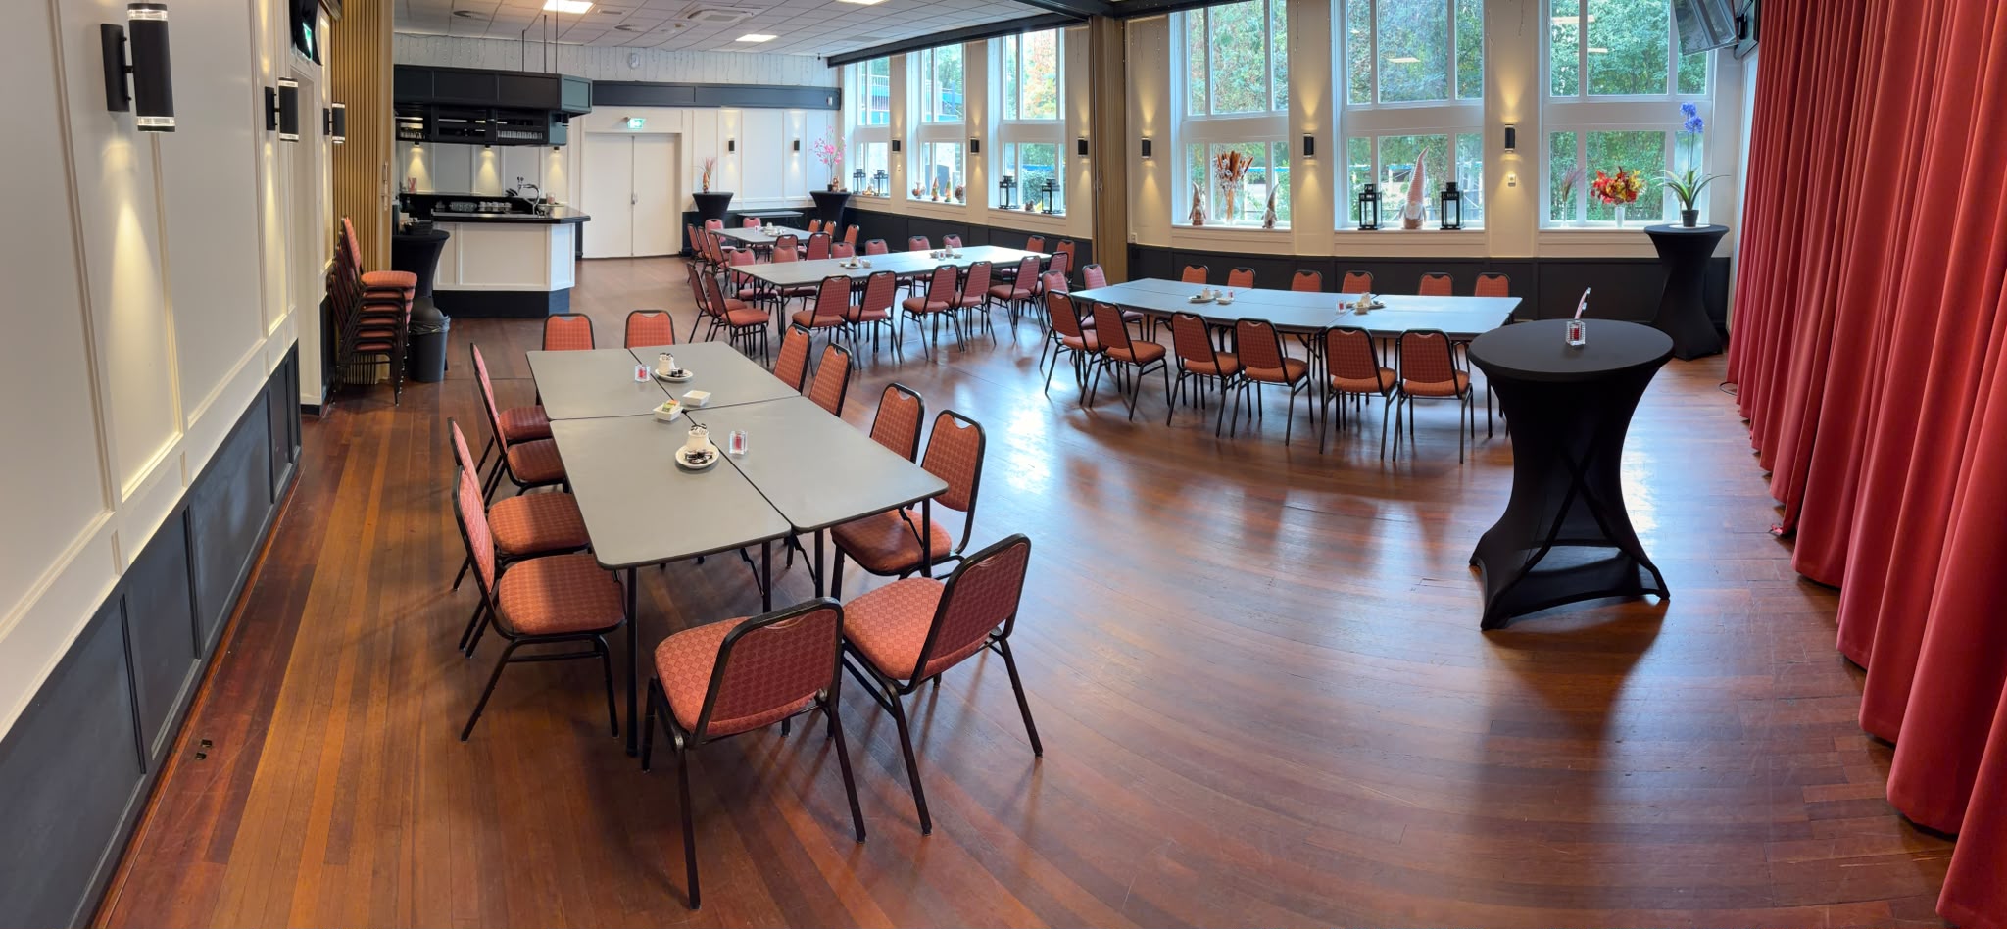
We take into account walking routes, good sightlines to the projection screen and space for facilitators or catering.
Long tables for meetings or dinner
A long table arrangement works well for a meeting, group lunch or informal gathering. Tables can be joined or separated to suit the number of guests.
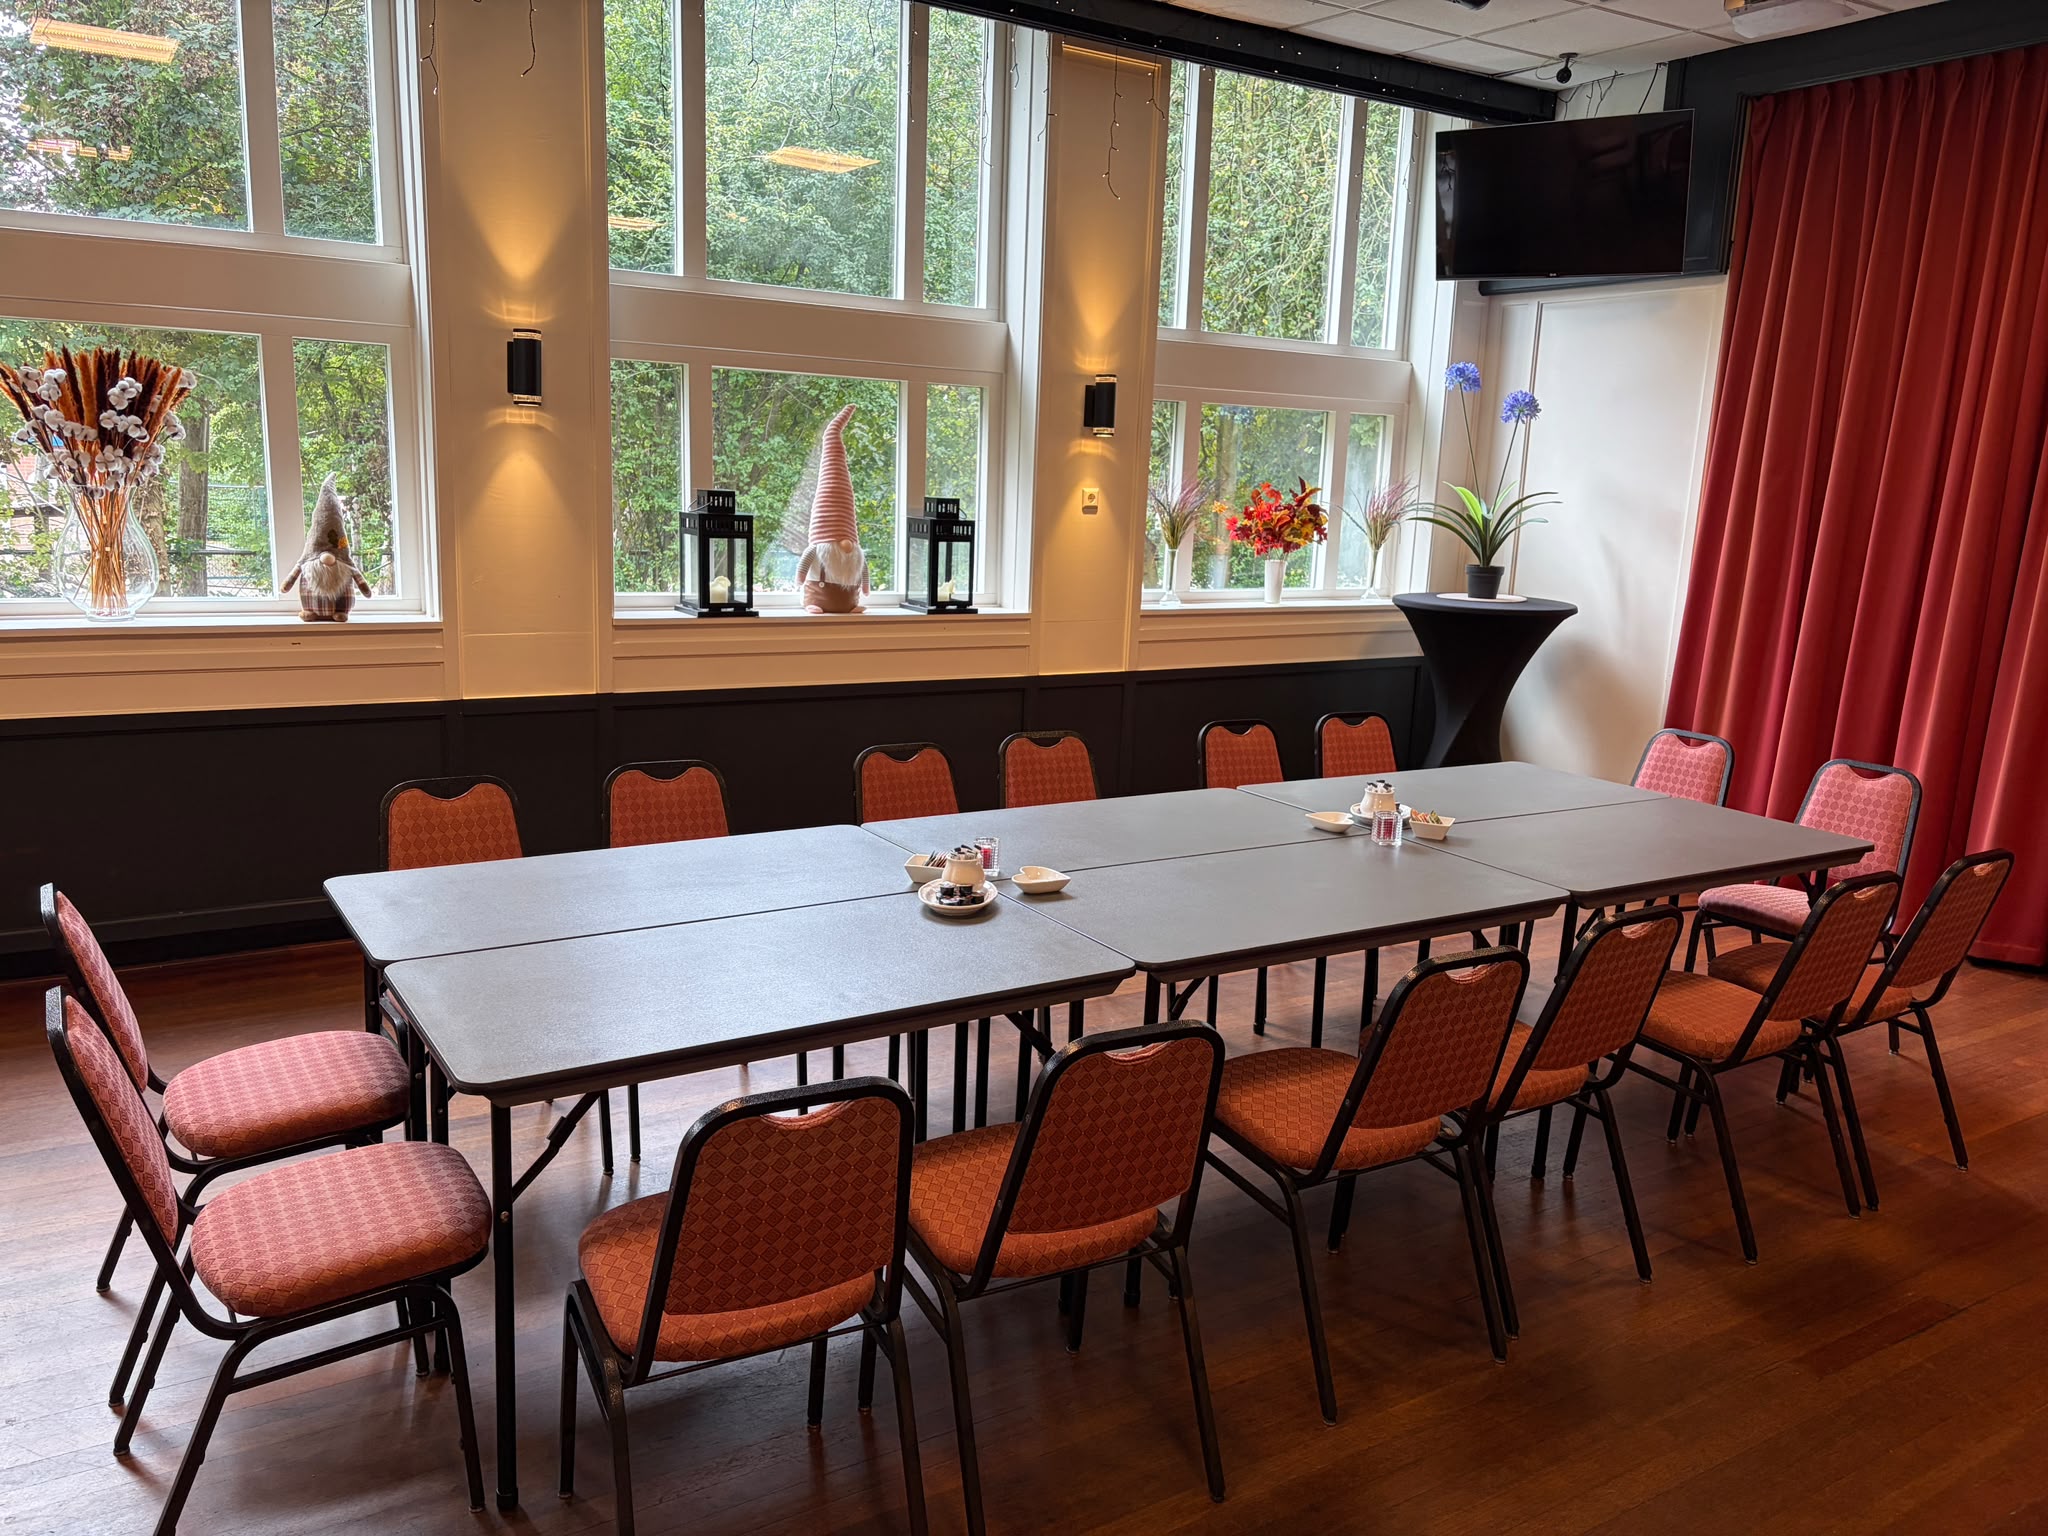
Room layouts at a glance
| Layout | Example shown in the photos | Suitable for |
|---|---|---|
| Table group for 10 people | 3 joined tables with 10 chairs | Meetings, team discussions or small workshops |
| Table group for 12 people | 4 joined tables with 12 chairs | Training, discussions or working sessions |
| Four group tables | 4 separate table groups | Workshops, courses and group assignments |
| Long tables | Several tables arranged end to end | Group meetings, lunch or dinner |
The number of seats available depends on the room and layout. These photos show examples rather than fixed standard arrangements.
Flexible room space with a mobile curtain partition
Een kleinere groep in een grote zaal? ’t Oude Parochiehuis beschikt ook over een mobile curtain partition. Daarmee kunnen we een gedeelte van de zaal afschermen en de beschikbare ruimte optisch kleiner en intiemer maken. Dit is bijvoorbeeld prettig bij trainingen, vergaderingen, een diner of een bijeenkomst met een beperkt aantal gasten.
The curtain partition is movable. We will agree on its position based on the desired room layout, sightlines, circulation space and technical facilities. It is a flexible visual divider, not a soundproof or structural partition.
Which room layout suits your event?
The best choice depends on your number of guests, programme and how participants will work together. In the Middle Room training sessions with tables can accommodate around 30 to 60 participants, depending on the layout. For a plenary event without tables, combining the room with the Bar Room provides more options, with up to around 150 seats depending on the setup.
For a presentation or training session, the Middle Room can be equipped with a projector, projection screen and two side displays. Audiovisual equipment and any additional technical support can be arranged on request.
Also suitable for
- Meetings, board meetings and team days
- Training courses and interactive workshops
- Presentations and business events
- Lunch meetings, dinners and family gatherings
Frequently asked questions about our room layouts
What room layouts are available?
Options include meeting tables with 10 or 12 chairs, four separate group tables or long tables. We agree on the final layout in advance based on your group size and programme.
How many people can the Middle Room and combined rooms accommodate?
For training sessions with tables, the Middle Room can accommodate approximately 30 to 60 people, depending on the layout. For a plenary seated event, the combined Bar Room and Middle Room can accommodate up to approximately 150 people, depending on the arrangement.
Can the Bar Room and Middle Room be connected?
Yes. Together, they form an area of approximately 180 m² with a bar. This is convenient when your event includes a welcome, catering or drinks reception.
Can the room be made smaller with a mobile curtain partition?
Yes. Our mobile curtain partition allows us to screen off part of the room, giving a smaller group a more private setting. The partition provides visual separation but is not soundproof. We will discuss the best position for your programme.
Are screens and audiovisual facilities available?
Yes. The Middle Room offers a projector, projection screen and two side displays. Use of the projector and additional audiovisual equipment is not included as standard in the room hire; we are happy to advise on your technical requirements. Read more about our audiovisual facilities.
Where is 't Oude Parochiehuis and is free parking available?
You can find us at Bozenhoven 152, 3641 AJ Mijdrecht, in De Ronde Venen. The venue is easy to reach from Uithoorn, Vinkeveen, Aalsmeer and Wilnis. Free parking is available within a short walk. See parking and public transport before your visit.
Request a tailored room layout
Tell us how many guests you expect, what type of event you are organising and whether you need a screen, microphones, lunch or other catering. We will gladly help you plan a comfortable room layout.
Request a no-obligation quote Contact us
The layouts shown are examples. Capacity and availability depend on the room, chosen arrangement, circulation space and your programme.